

What does an accessory dwelling unit cost?
Building a detached home is an exciting investment, and understanding costs upfront can make the path feel clearer. The total price of an ADU can vary widely based on its size, design, site conditions, local permitting, and your final finish selections.
Luckily, you have choices. Many homeowners explore different ADU financing options to help make their project more accessible. Whether you want to tap into home equity or secure a specialized loan, financing an ADU can cover everything from the foundation to the final touches.
A Studio Home can turn unused backyard space into a long-term asset. Depending on your project and location, your backyard home could offer a positive ROI. This may include a boost in long-term home value, new rental potential, or flexible space for multigenerational living.
Curious about how to finance an ADU that fits your lifestyle and budget? Our team is here to guide you through your financing choices so you can build with confidence.
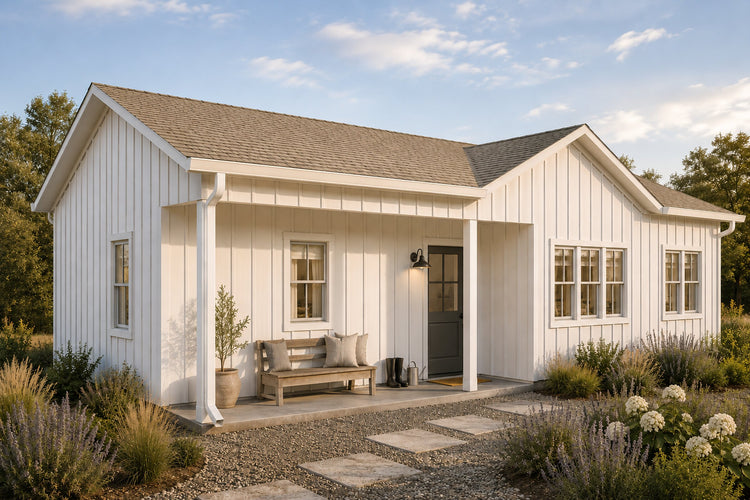
OTHER COSTS TO CONSIDER WHEN BUILDING AN ADU ARE:

Foundation
Our ADUs are built to stand on a poured concrete or self-supported joisted floor system. We can set you up with a ProBuilder who can provide an estimate for your site!


Shipping
Shipping costs are calculated in our 3D Design Center before you purchase. We ship to all 50 states and select locations in Canada.

Assembly
Do-It-Yourself assembly is the most cost-effective option, but if building an ADU (even a prefab one) isn’t your forte, we have trusted assembly partners.
Explore our ADU Models
Laurel
Our newest model with 4 architectural styles — Farmhouse, Modern, Craftsman, Traditional — so you can choose the look that fits your space.
- 4 Architectural Styles
- 3 Sizes: 618, 650, 682 sq ft
- 1 Bedroom, 1 Bath

Summit
Versatile options to match your space and lifestyle, maximizing value while minimizing hassle.
- 7 models
- 252 - 1000 sq ft
- 1 - 2 bedroom & bath options

Aspect
Seamless and hassle-free approach to expanding your living space with our off-site construction brilliance.
- best in class
- 576 - 864 sq ft
- 1 - 2 bedroom & bath options

Carriage House
Energy-efficient, cost-effective separate spaces designed for sustainable, affordable living.
- all-in-one package
- 528 sq ft
- 1 bedroom, bath

Financing
Learn how our partnership with lenders gives you simple financing options for your ADU.
ADUS From Coast to Coast
Homeowners across the country are turning to ADUs for a variety of reasons and in a variety of climates. Our ADUs are built to last and fare well against all types of weather—from deserts to mountains, Studio Shed offers top of the line solutions. We ship to all 50 U.S. states.

Make Your Escape
Design Your Studio Home
One shed does not fit all. Our innovative prefab solution is a flat-packed, panelized kits of parts with hundreds of customizations in the Design Center. There are millions of combinations of sizes, door and window placements, and colors. All thoughtfully designed to work together.


Built in Colorado.
Delivered and assembled nationwide.
Shipping available to all 50 U.S. states and select locations in Canada.